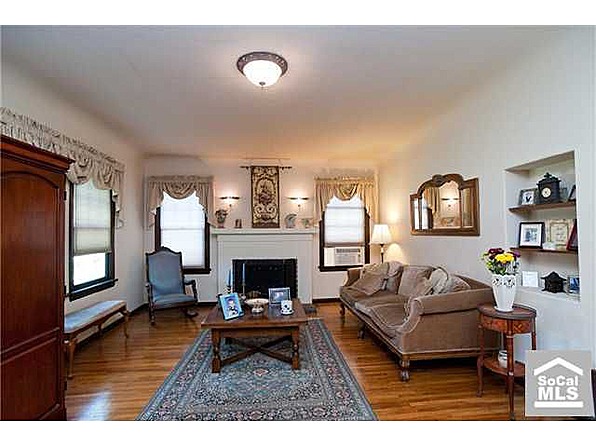
my husband and i are convinced that any day now our friends are going to confront us about the fact that they have not yet been invited to our new home. i have to admit, we've been "hunkering down" a bit because we are so in process---it's tempting to not want people to see everything until it's done. finished. perfect. but it's not yet.
this, however, is not very realistic...nor is it very neighborly. i'm learning that home renovations and furnishing takes time if you a) have a busy life, b) have any semblance of fiscal responsibility and c) are not a handy do-it-yourself-er. all of which are true for us. SO, i heretofore solemnly swear that the door to our work-in-progress home will now be left ever so slightly ajar for our loved ones.
in the meantime, i wanted to share my moodboards for our home---so that you can at least dream with me. i find that the longer a renovation or decorating project takes, the easier it can be to really stray from your original vision for the space. this can result in impulse buys and knee-jerk reactions that leave you with a home that feels kind of scattered and muddled---and i don't mean in the chic "eclectic parisian flea market" way.
so--i use moodboards as a kind of test ground for my home design purchases. if i am in a store and i think, "oooo, that nightstand could work"--it helps for me to be able to place it on my moodboard and see if it will, in fact, work. half the time it prevents me from purchasing things that i don't actually want or need. i know there are all kinds of fun programs and websites that offer you the ability to gather everything in one place---mine are a bit rudimentary by comparison, but they get the job done.
SO, have a look-see. some of the items we own, some of them we don't. some of them are placeholders for the "perfect dining table" i'm hoping will exist when it comes time to purchase. click on the photos---they get bigger.
...happy sophisticating...
 guest room
this, however, is not very realistic...nor is it very neighborly. i'm learning that home renovations and furnishing takes time if you a) have a busy life, b) have any semblance of fiscal responsibility and c) are not a handy do-it-yourself-er. all of which are true for us. SO, i heretofore solemnly swear that the door to our work-in-progress home will now be left ever so slightly ajar for our loved ones.
in the meantime, i wanted to share my moodboards for our home---so that you can at least dream with me. i find that the longer a renovation or decorating project takes, the easier it can be to really stray from your original vision for the space. this can result in impulse buys and knee-jerk reactions that leave you with a home that feels kind of scattered and muddled---and i don't mean in the chic "eclectic parisian flea market" way.
so--i use moodboards as a kind of test ground for my home design purchases. if i am in a store and i think, "oooo, that nightstand could work"--it helps for me to be able to place it on my moodboard and see if it will, in fact, work. half the time it prevents me from purchasing things that i don't actually want or need. i know there are all kinds of fun programs and websites that offer you the ability to gather everything in one place---mine are a bit rudimentary by comparison, but they get the job done.
SO, have a look-see. some of the items we own, some of them we don't. some of them are placeholders for the "perfect dining table" i'm hoping will exist when it comes time to purchase. click on the photos---they get bigger.
...happy sophisticating...
 guest room
 master bedroom
 dining room
 kitchen + breakfast nook
living room